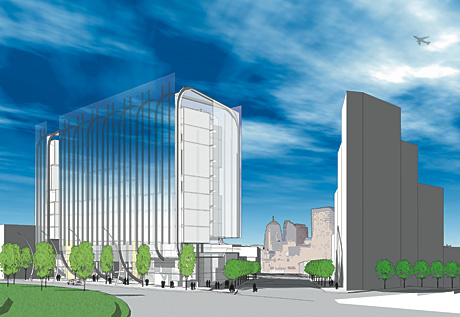
131 Harrison. Looking southwest towards the downtown Oklahoma City skyline.
131 HARRISON - OKLAHOMA CITY FLATIRON DISTRICT
The Flatiron District in Oklahoma City exists as a scared and vacant surface, a separated void rather than an integrated urban space. The history of Urban Renewal in the area shows that this void was created through actions intended to connect and encourage growth as well as deliberate actions that ignored the general public, seeking to disconnect and destroy economic and social diversity.
In rebuilding the area, the ideal situation for the district would be one of theoretically infinite choice in any direction, rather than an adherence to the current model of limited reconstruction and limited choice that currently exist in the Flatiron.
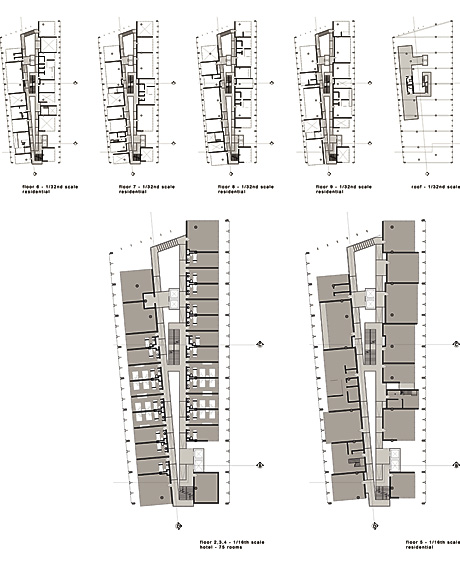
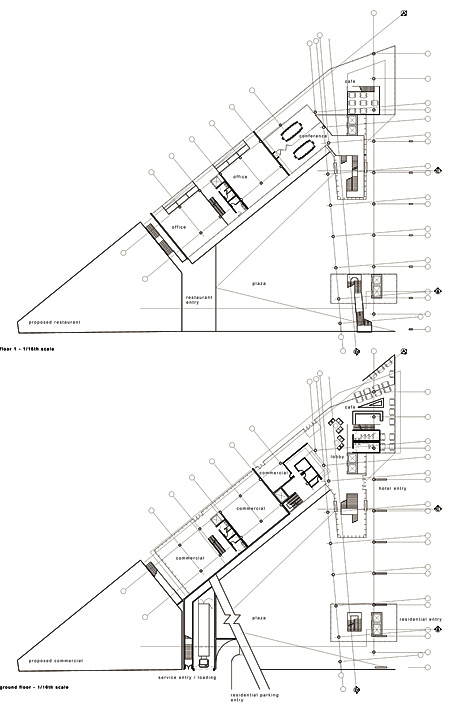
131 Harrison is a redevelopment of a triangular shaped block within the Flatiron District. The project consists of:
60 Residential Units (studio, one and two bedroom units)
100 Hotel Rooms
22,000 sq ft of Retail Space
33,500 sq ft of Commercial Space
300 Onsite Parking Spaces
Total of 235,000 sq ft built space
And 35,000 sq ft of landscaped plaza space
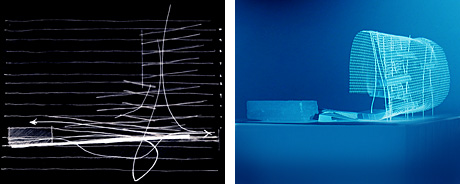
Conceptual sketch of circulation and conceptual model of structural system.
With this project, an approach is taken to look at the design of the urban space and its buildings in terms of movement as a journey ‘in’ the space rather than a journey ‘to’ the space. In this regards, movement over the path becomes as significant as its point of origin and its destination. This ideal leads to a proposed development that never establishes a definite path and endpoint; the project at 131 Harrison would offer a series of stopping points determined only by the participant’s functional or social needs.
As a way to address the aspect of movement ‘in’ the space, the proposal for 131 Harrison focuses on the exploration of edge and boundary conditions that separate its functions. Through the manipulation of landscape and the exploration of materials, the building seeks to dematerialize traditional boundaries and make the attempt to redefine the binary assembly of window/wall/circulation into a gradient transition between program functions.
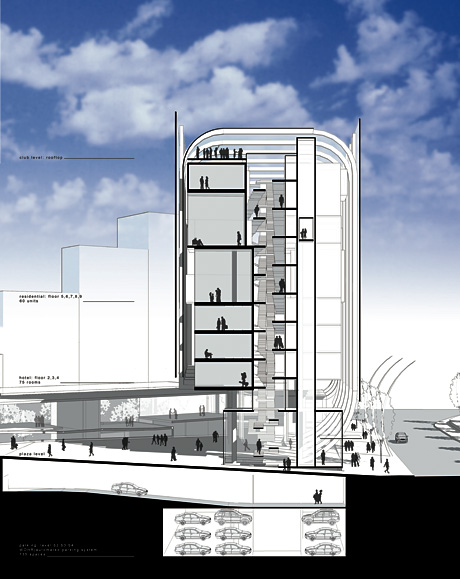
A section cut through underground parking, plaza level, residence elevators and the hotel/residential units.
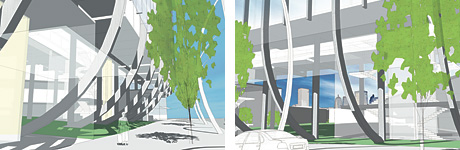
Street level views of sidewalk and skyline beyond.
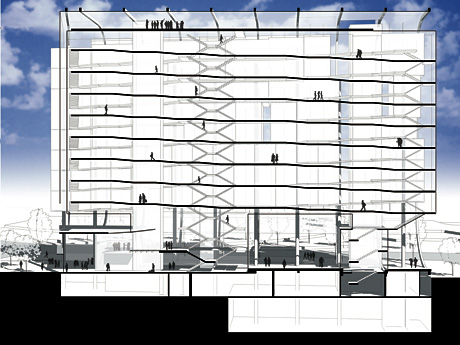
Section through the building circulation core.